What Is the Wire Harness Assembly Process in 2026?
In 2026, the wire harness assembly process is becoming more controlled, traceable, and data-driven. It connects wires, terminals, seals, connectors, and protective coverings into a reliable electrical system. The work may look repetitive, but small errors can create serious field failures. A terminal inserted one millimeter too far can affect continuity, sealing, or connector fit.
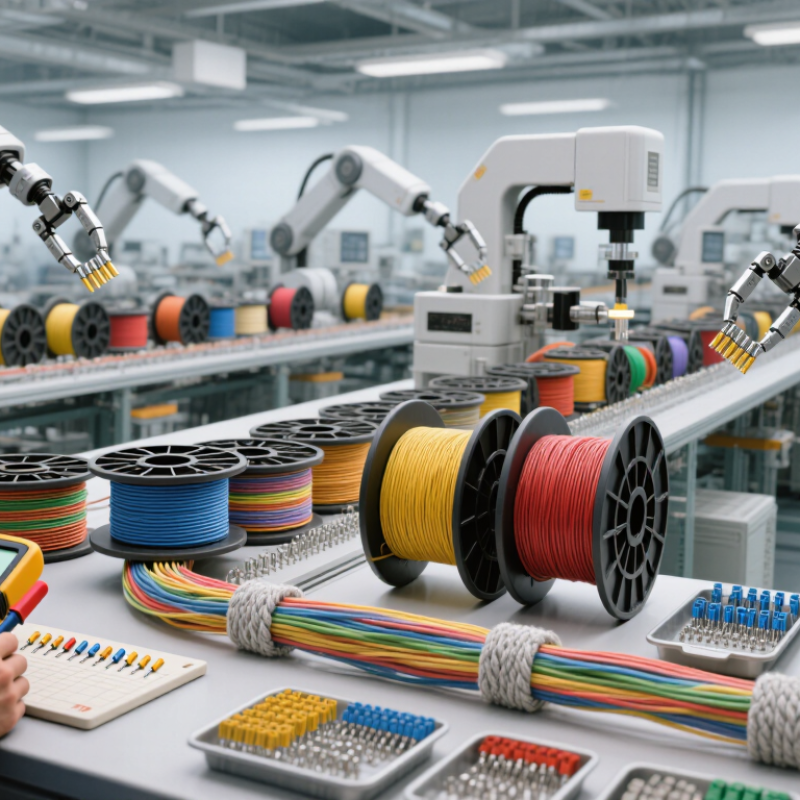
Modern assembly often begins with digital drawings, wire cutting, stripping, and automated marking. Operators then crimp terminals, install seals, route circuits, and secure branches with tape, clips, or braided sleeving. Each crimp deserves attention. Its height, pull strength, and position can influence long-term performance. Visual inspection helps, but it cannot replace electrical testing.
Testing usually includes continuity checks, short-circuit detection, resistance measurement, and connector verification. Some manufacturers also record operator identity, machine settings, material batches, and test results. This evidence supports quality control and makes troubleshooting faster. Experienced teams still inspect physical details, such as damaged insulation, loose locks, incorrect branch lengths, and exposed conductor strands.
The process is not perfectly uniform. Different vehicles, machines, and industrial systems require different layouts, tolerances, and protection methods. Automation improves repeatability, yet skilled judgment remains necessary around complex routing and prototype changes. That balance matters in 2026. Reliable production depends on verified specifications, trained technicians, controlled materials, and honest review of mistakes. No factory is flawless. The strongest teams learn from defects before customers discover them.
Define Harness Requirements with ISO 6722-1 Voltage and Temperature Classes
What Is the Wire Harness Assembly Process in 2026?
Harness design now begins with electrical load, installation space, service life, and thermal exposure.
ISO 6722-1 helps define suitable single-core cable requirements for 60 V and 600 V systems. Its temperature classes guide insulation selection across demanding engine-bay and battery environments. Engineers should verify the exact edition and customer specification before releasing drawings.
17 million+
The International Energy Agency reported more than 17 million electric cars were sold worldwide in 2024, representing over 20% of new car sales (IEA, Global EV Outlook 2025).
This growth increases demand for high-voltage harnesses, stronger shielding, and controlled routing.
During assembly, operators cut cables to length, strip insulation, crimp terminals, install seals, and secure branches with approved coverings. Automated crimp-height monitoring can identify tool drift before defects spread.
Testing should include continuity, resistance, high-voltage insulation, and terminal retention checks.
Cable bends require attention near clips and connectors. A small routing error can create abrasion after thousands of vibration cycles. That mistake is easy.
Thermal validation should reproduce real heat zones, not only laboratory room temperature. Industry workmanship guidance, including IPC/WHMA-A-620, supports consistent crimp inspection and acceptance criteria.
Still, standards do not replace engineering judgment. A harness may pass an electrical test yet fail because its temperature margin was assumed, not measured. Calibration records, traceable materials, and photographed first-article samples improve reliability during production changes.
Cut, Strip, and Mark Wires Using Gauge-Specific Length Controls
What Is the Wire Harness Assembly Process in 2026?
Cut, Strip, and Mark Wires Using Gauge-Specific Length Controls
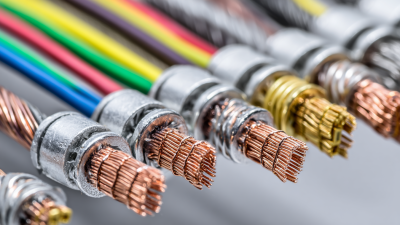
In 2026, wire harness preparation depends on controlled, repeatable measurements. The operator selects the wire gauge, insulation type, and required finished length. A calibrated cutting machine then uses gauge-specific length settings. Different gauges may stretch or compress differently during feeding. That small variation can affect terminal placement later. Each cut piece should match an approved drawing or work instruction. Short pieces often need tighter measurement control.
Stripping follows the same disciplined approach. The blade depth must remove insulation without nicking copper strands. A nicked conductor can weaken a crimp, even when it looks acceptable. Technicians inspect the strip length with a gauge or digital caliper. They also verify exposed strands under suitable lighting. Keep it consistent. Marking comes next. Ink, heat-shrink labels, or laser marks must remain readable after handling. The mark should identify circuit details without covering the stripped area or blocking terminal insertion.
A practical process includes first-piece approval before full production. I have seen teams trust machine settings too quickly. That is a mistake worth challenging. Material lots, temperature, and blade wear can change results. Operators should record actual cut length, strip length, and marking position. Samples from each batch deserve inspection. When measurements drift, stop and adjust rather than hide the variation. Clear records help engineers trace defects and improve the next setup.
Crimp, Seal, and Terminate with USCAR-21 Pull-Test Criteria
In 2026, wire harness assembly demands repeatable crimping, sealing, and termination. The process starts with verified wire length, insulation stripping, and terminal matching. Operators check the conductor brush under magnification. Crimp height, bellmouth, and insulation support require controlled measurement. Seals must sit evenly, without cuts or twisting. Small defects can create resistance, heat, or intermittent faults. That sounds simple. Yet it is not.
USCAR-21 pull-test criteria connect workmanship with measurable mechanical strength. Acceptance depends on the correct terminal, conductor size, and specified minimum pull force. Technicians should use calibrated equipment and record every result by lot. A proper test pulls the conductor from the terminal without relying on insulation support. Failed samples need investigation, not silent rework. This is where production teams sometimes move too quickly. The IEA Global EV Outlook 2024 reported nearly 14 million electric cars sold worldwide in 2023, representing about 18% of new-car sales. More electrification means more circuits, seals, and high-reliability terminations. A practical control plan should combine visual checks, crimp-height data, seal-position gauges, and periodic USCAR-21 validation. Some teams still test too few samples. That weakness deserves attention.
Wire Harness Assembly Process in 2026: Crimp, Seal, and Terminate with USCAR-21 Pull-Test Criteria
The chart shows standard conductor cross-sectional areas for commonly used AWG wire sizes. During assembly, the selected wire size must match the terminal, seal, and crimp specification. USCAR-21 pull-test acceptance values are terminal- and wire-combination specific, so the applicable revision and test table must be used for final validation.
A controlled process typically includes wire cutting and stripping, seal placement, conductor crimping, insulation crimping, terminal insertion, visual inspection, and a destructive pull test. The cross-sectional areas shown are standard nominal AWG conductor values: larger conductor areas generally require a correspondingly matched terminal and crimp tooling setup.
Assemble, Test, and Trace Each Harness with 100% Continuity Checks
Wire harness assembly in 2026 depends on controlled work, verified connections, and searchable records. Operators begin with released drawings, wire specifications, terminal data, and revision-controlled work instructions. Each wire is cut, stripped, crimped, labeled, and routed through the fixture. Crimp height and pull force should be checked during production, not only after defects appear. IPC/WHMA-A-620 remains a useful workmanship reference for terminals, splices, insulation, and visual acceptance.
Testing must cover every harness. A 100% continuity check confirms that each circuit reaches its intended destination and detects opens, shorts, and miswires. It does not replace inspections for poor crimps or damaged insulation. A digital tester should store the harness ID, operator, fixture, software revision, timestamp, and pass or fail result. Deloitte’s 2023 Smart Manufacturing and Operations Survey reported that 92% of manufacturers view smart manufacturing as important for competitiveness. That finding supports connected test stations, but automation alone cannot correct unclear instructions. In practice, traceability often fails because labels are scanned inconsistently. That weakness deserves honest review.
Tips: Use a barcode at every major step. Lock the approved drawing revision before assembly. Retest any harness after terminal rework. Keep failed results instead of deleting them. A clean history can reveal repeated tooling wear, reversed cavities, or training gaps before shipment. Perfect records are not perfect processes. They are evidence for improving them.